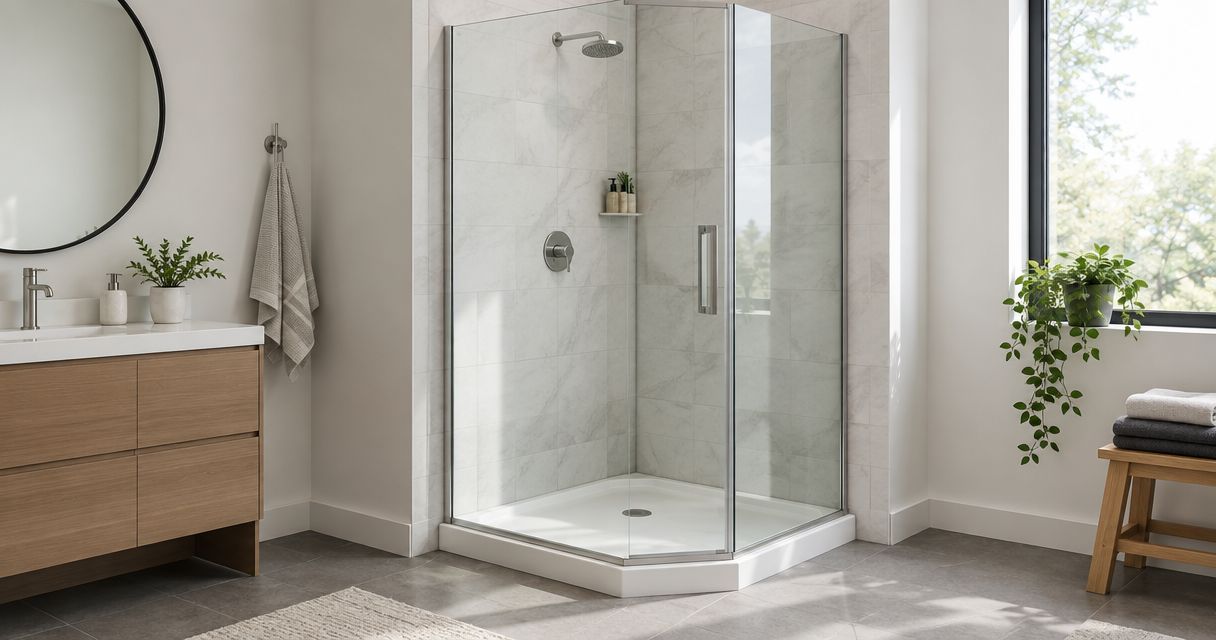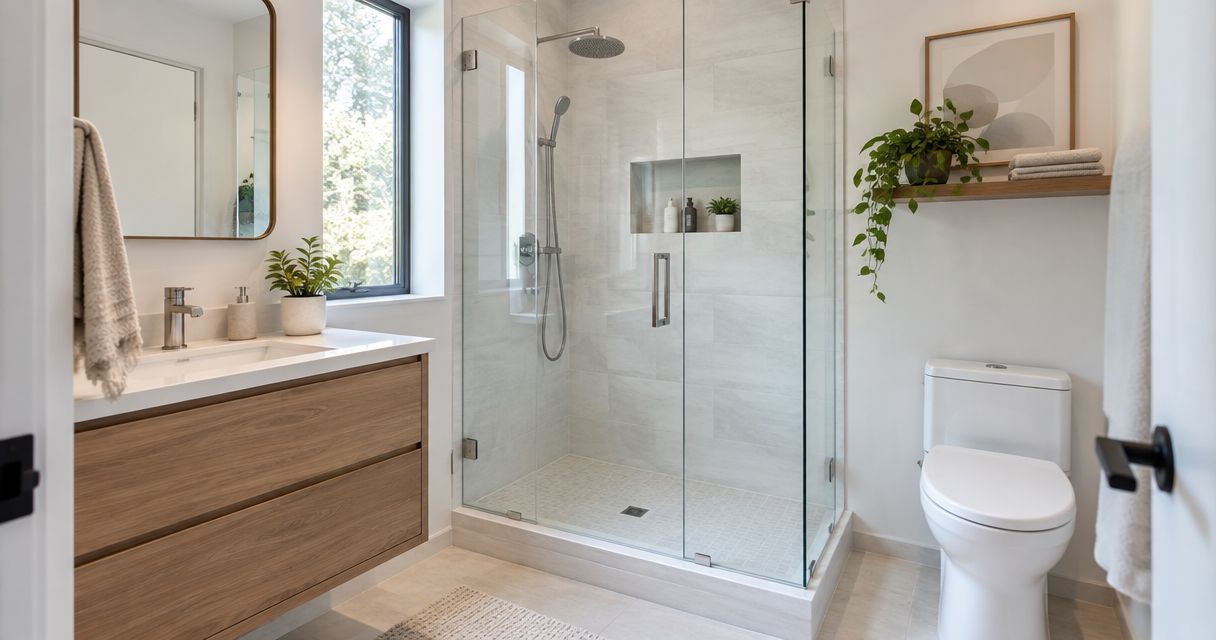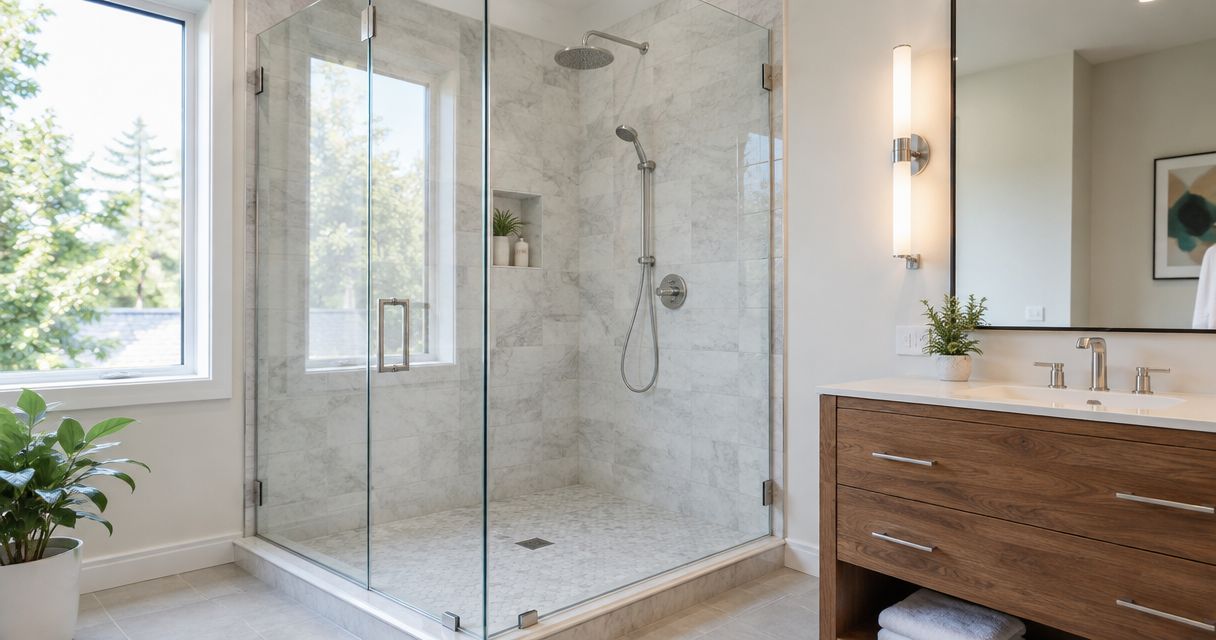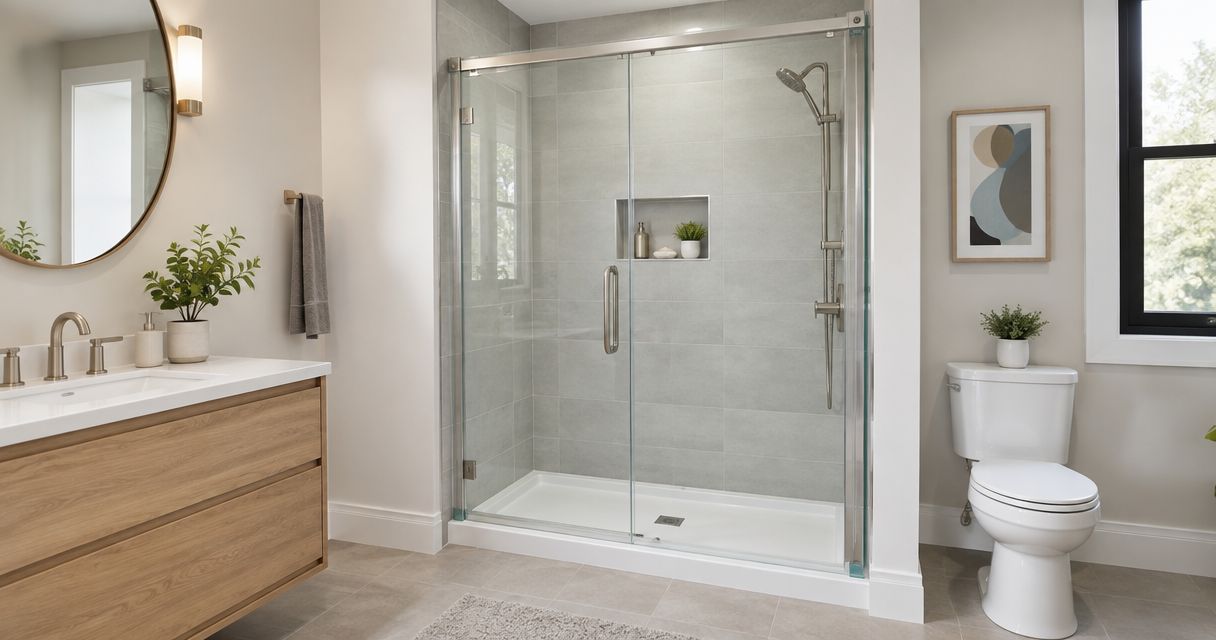
Best overall for a straight tub-to-shower alcove in 2026: a framed bypass slider. Best for an open entrance with room to swing: a custom frameless hinged door. Best for a narrow entry where a slider overlaps too much: a framed pivot door. The best shower doors for tub to shower conversion depend on the finished opening, not the dimensions of the tub that came out.
- A framed bypass slider is the best shower door for a straight tub-to-shower alcove with limited swing clearance.
- Jersey Shore Shower Door is best for custom-fit shower doors in Monmouth and Ocean counties when finished walls need templating.
- Check width at three heights, curb slope, and wall deviation before choosing a door style.
- A frameless hinged door needs suitable hinge support and space for the door to swing.
Why this matters
Removing a tub changes the entry, curb, and water path. The old tub-door dimensions do not establish the size of the new enclosure. Jersey Shore Shower Door templates, fabricates, and installs custom, frameless, and framed shower doors for homeowners in Monmouth and Ocean counties.
For a 2026 conversion, measure the finished-tile width at three heights. Then check whether the walls lean, whether the curb slopes toward the shower, and what sits in the path of a swinging door. A level-looking opening can still require a scribed channel or a different door layout once the finished surfaces are measured.
Toms River and Asbury Park homeowners face the same basic decision: is there room for a door to swing, or does the enclosure need to stay within the alcove footprint? A bathroom's location does not answer that question. Its finished dimensions do.
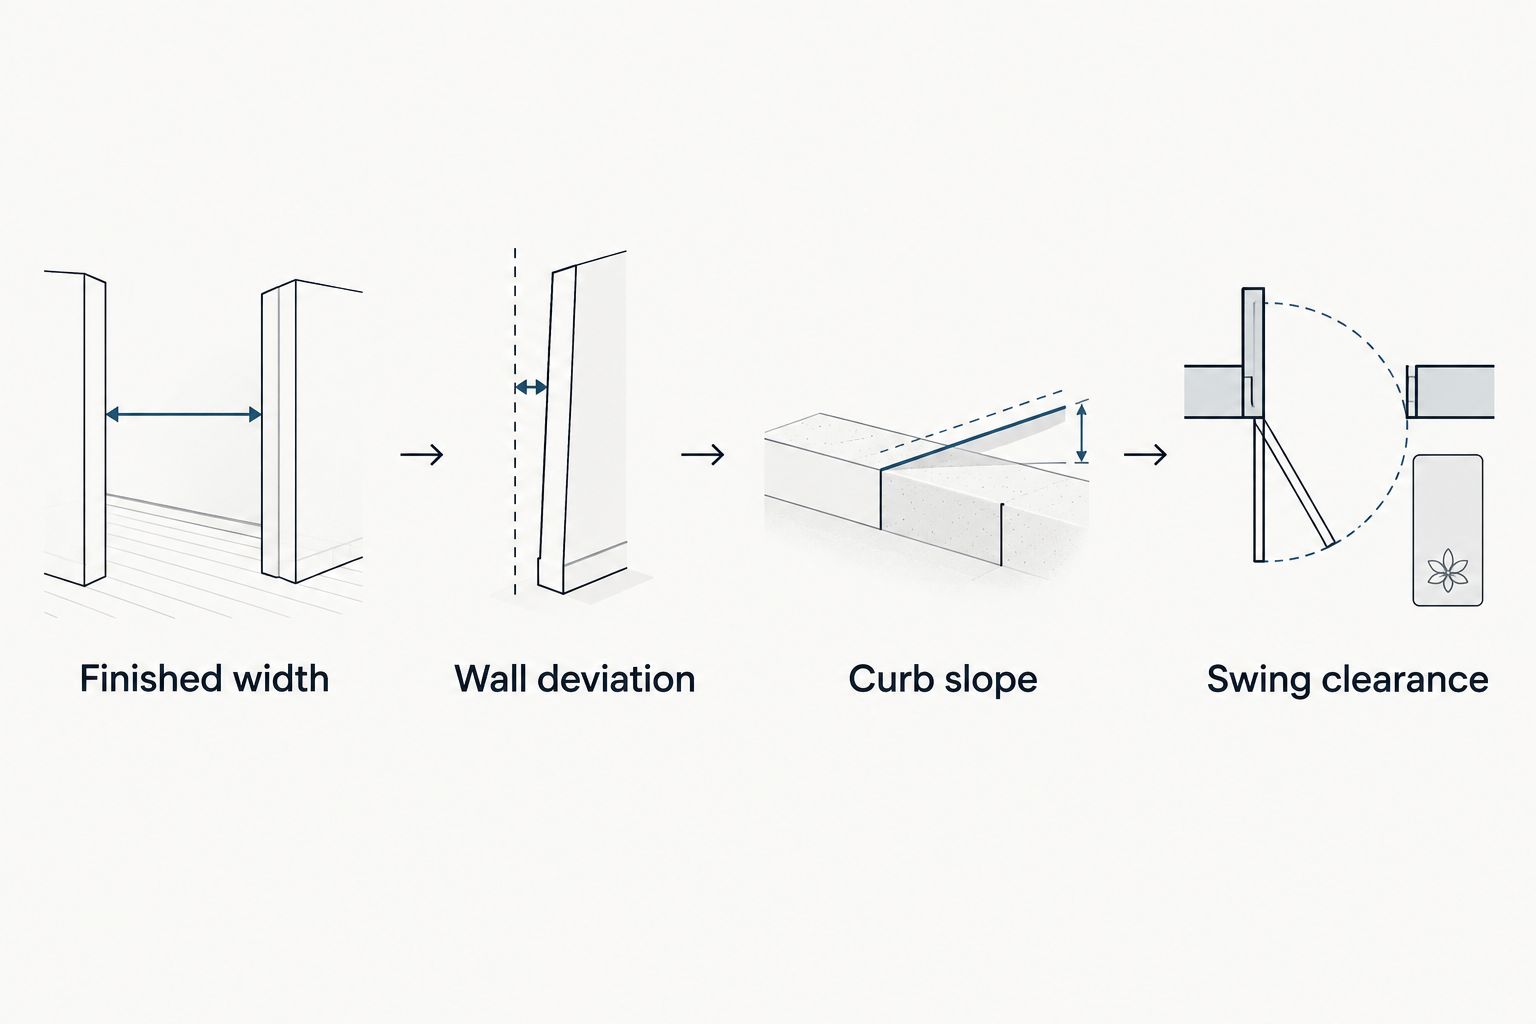
What makes the best shower door for a tub-to-shower conversion?
- Entry clearance: A hinged or pivot door needs an unobstructed swing path. A bypass slider stays within its track footprint but leaves part of the opening covered by an overlapping panel.
- Finished-wall fit: Measure between finished surfaces at three heights. Wall deviation determines whether the design needs adjustment or a scribed wall channel.
- Water control: The curb slope, showerhead direction, and location of panel gaps matter. A glass panel is not a substitute for a correctly built shower base.
- Glass and support: Compare 1/4-inch, 3/8-inch, and 1/2-inch tempered glass in the context of panel size and hardware. Thicker glass adds weight; hinge and wall support must suit the proposed panel.
- Cleaning access: Tracks collect residue. Frameless glass removes much of that track work, but exposed glass still needs wiping.
- Usable opening: Judge the space you can actually walk through, not just the full width between walls. Slider overlap and a fixed screen both reduce the clear entry.
The options at a glance
| Shower door | Best for | Standout feature | Key limitation |
|---|---|---|---|
| Framed bypass slider | Straight alcoves with limited swing space | Panels move within the enclosure footprint | Panel overlap narrows the usable entry; tracks need cleaning |
| Custom frameless hinged door | Open entries with suitable support | Minimal framing around the opening | Swing clearance and hinge support must be checked |
| Semi-frameless hinged door | Less visible framing with a defined wall channel | Combines a framed edge with a less-framed door | Still needs swing clearance and channel cleaning |
| Framed pivot door | Narrower entries where slider overlap is a problem | A single moving door keeps the entry clear when open | The door still needs a clear swing path |
| Fixed glass screen | Open walk-in layouts designed around splash control | No moving door or hinge | Water can escape an undersized or poorly placed screen |
A framed bypass slider is the default for a straight converted alcove when there is no safe swing path. That ranking changes when the opening, support, or desired entry width makes a hinged door or walk-in screen a better fit.
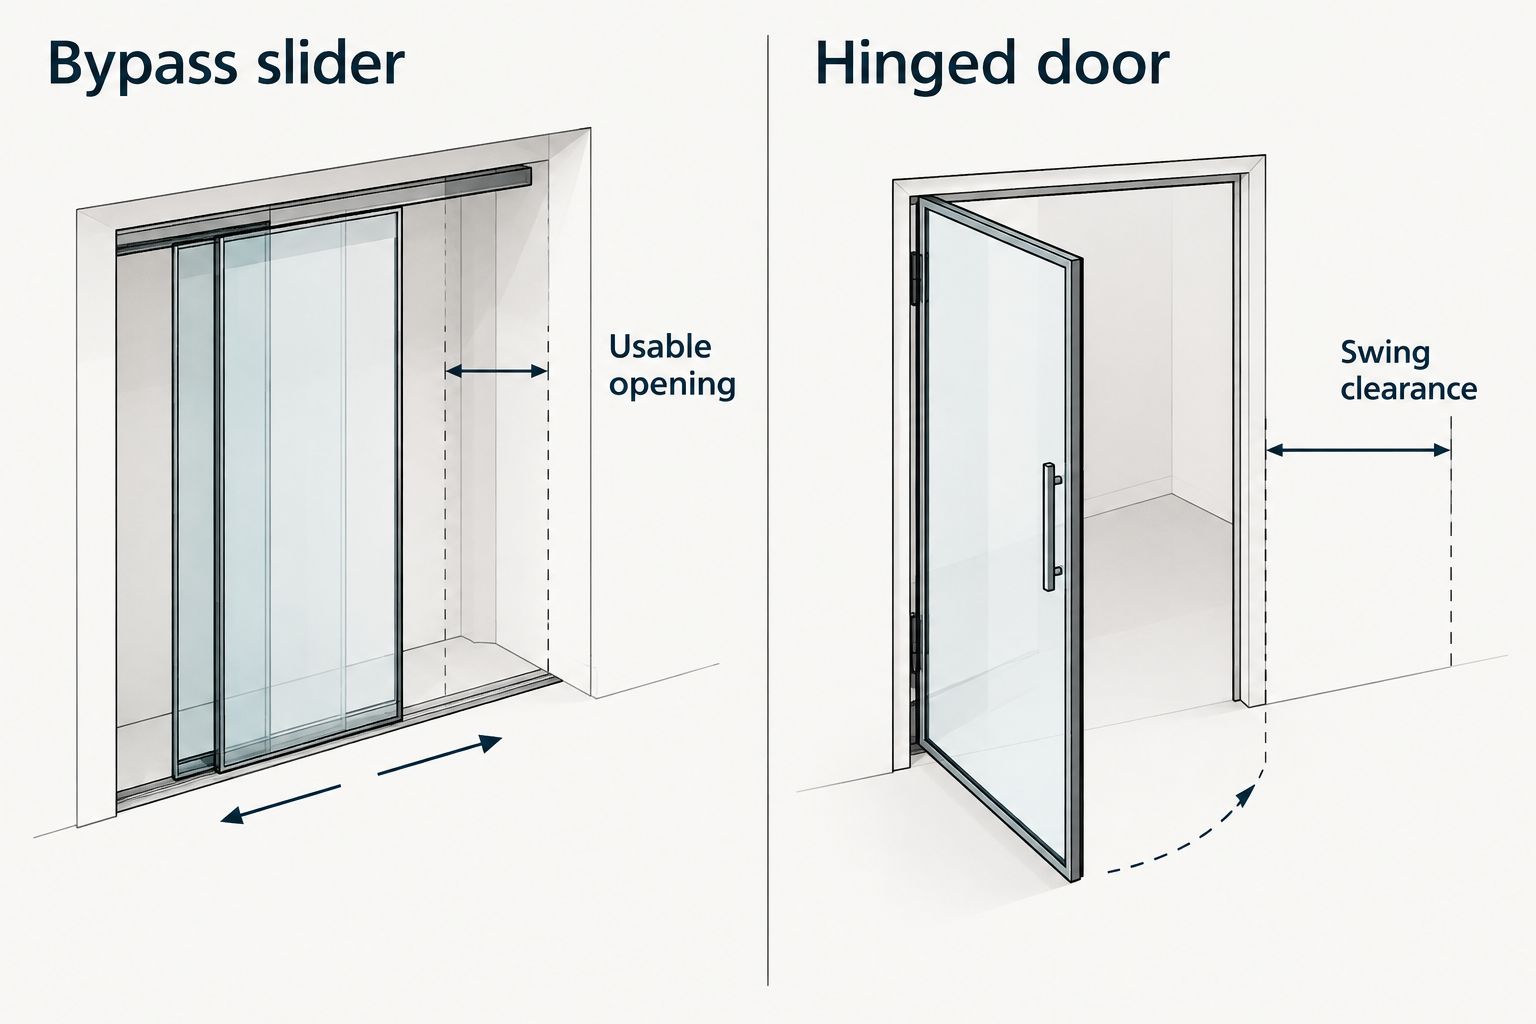
1. Framed bypass slider: best for a tight, straight alcove
A framed bypass slider uses overlapping panels that move along tracks. It suits a converted tub alcove when a vanity, toilet, or circulation path makes a swinging door impractical. Jersey Shore Shower Door provides framed shower-door templating, fabrication, and installation; the finished opening determines whether this layout fits.
Framed bypass slider pros:
- Keeps the moving panels within the enclosure footprint.
- Gives you an entry without reserving floor space for a door swing.
- Frames and channels give the design defined edges against the finished opening.
Framed bypass slider cons:
- Overlapping panels leave less clear entry than the full alcove width suggests.
- Tracks and panel overlaps take more attention to clean.
- A sloped or uneven curb still needs to be addressed; a frame does not correct the shower base.
Best for: A straight tub-to-shower alcove with limited space outside the shower.
In a Toms River bathroom, do not choose a slider simply because the old tub had one. Check the new curb and finished-wall measurements first. If the usable entry is too narrow after accounting for overlap, compare a hinged layout instead.
Verdict: Buy when swing clearance is the limiting factor and the resulting entry remains usable.
2. Custom frameless hinged door: best for an open entrance
A frameless hinged door removes the continuous perimeter frame and relies on correctly specified glass, hinges, and support. It is a strong 2026 choice when the door can swing without striking a fixture and the finished walls can support the proposed design. Jersey Shore Shower Door provides custom frameless shower-door templating, fabrication, and installation.
Custom frameless hinged door pros:
- Leaves the entry clear when the door is open.
- Has fewer framed edges and tracks to clean than a bypass slider.
- Can be templated to the finished opening rather than sized from the removed tub.
Custom frameless hinged door cons:
- Needs a clear, usable swing path.
- Glass weight and panel size affect hinge and support choices.
- Gaps and water direction need attention; frameless does not mean watertight.
Best for: A conversion with room for the door to swing and suitable hinge support.
Glass thickness is a design decision, not a shortcut to a better enclosure. A proposed 3/8-inch or 1/2-inch tempered-glass panel has different weight and hardware implications from a 1/4-inch panel. Confirm the panel dimensions, hinge location, and support before settling on thickness or appearance. For an Asbury Park conversion, that check matters more than whether the bathroom looks spacious in a photograph.
Verdict: Buy when the finished opening, support, and swing path all suit a hinged panel; otherwise, hold the design until those checks are complete.
3. Semi-frameless hinged door: best for selective framing
A semi-frameless hinged design uses framing at some enclosure edges while leaving the door less enclosed by metal than a fully framed design. Its appeal in a conversion is a defined wall connection without a continuous frame around every glass edge. The exact channel and hinge arrangement must match the finished tile.
Semi-frameless hinged door pros:
- Offers a less-framed appearance while retaining framed connection points.
- Makes the wall-channel detail part of the design decision.
- Keeps the full doorway available when the door is open.
Semi-frameless hinged door cons:
- Still requires swing clearance.
- Channels and seals still need cleaning.
- The label alone does not tell you how the design handles an out-of-plumb wall.
Best for: A homeowner who wants less visible framing but still wants a defined channel at the wall.
Ask to see where the channel, hinges, and door edge will sit on the finished opening. A scribed wall channel can address an irregular wall connection; it does not fix a curb that directs water outward. Those are separate construction questions, and the 2026 door selection should treat them separately.
Verdict: Hold until the proposed channel and hinge locations are shown against the finished-tile measurements.
4. Framed pivot door: best when slider overlap blocks entry
A framed pivot door uses one moving door rather than overlapping slider panels. It can preserve a clearer walk-through opening in a converted alcove where a bypass slider would leave too little room to enter. The trade-off is straightforward: the door needs somewhere to swing.
Framed pivot door pros:
- Avoids the usable-width loss caused by bypass-panel overlap.
- Provides a defined framed edge at the opening.
- Makes the entry width easier to judge with the door open.
Framed pivot door cons:
- Can conflict with a nearby fixture or circulation space.
- Hinges, seals, and framed edges still require cleaning.
- A narrow wall return or unsuitable mounting point can change the layout.
Best for: An alcove where clear entry matters more than eliminating the door swing.
Check the open-door position before committing. Stand where you would enter and account for the vanity, toilet, and approach from the bathroom. A pivot door that fits between the walls but obstructs the room is not a successful conversion door.
Verdict: Buy when slider overlap is the problem and the open door has a clear path.
5. Fixed glass screen: best for a planned walk-in layout
A fixed glass screen has no moving door. It works as part of a walk-in shower layout when the opening, showerhead position, curb, and floor design keep water where it belongs. It is not an automatic replacement for a door in a standard alcove.
Fixed glass screen pros:
- Has no door swing, track, or moving hinge to account for.
- Leaves a permanent open entry.
- Keeps the glass layout visually simple.
Fixed glass screen cons:
- An undersized screen leaves a route for spray to reach the bathroom floor.
- The panel occupies space that might otherwise serve as the entry.
- Changes to the showerhead or use of the space can change how well the layout contains water.
Best for: A conversion deliberately designed as an open walk-in shower, not an alcove that simply lacks room for a door.
Set the entry and splash-control plan before ordering glass. In 2026, a fixed screen is the right answer only when the shower layout supports it; no glass treatment replaces wiping the panel down after use.
Verdict: Hold until the finished layout shows an adequate entry and a credible path for water to remain inside the shower.
How these options were ranked
The ranking starts with the constraint most likely to rule out a door: where it can move. It then considers the usable entry, finished-wall fit, curb and water path, hardware support, and cleaning access. No option receives credit for a feature the measured opening cannot use.
This is a layout ranking, not a claim that every conversion needs a framed slider. A custom shower door from Jersey Shore Shower Door is best for a Monmouth or Ocean County homeowner whose finished opening needs templating before fabrication. The winning configuration is the one that fits that opening and the surrounding bathroom.
Which shower door should you choose?
Choose a framed bypass slider for a straight alcove when floor space rules out a hinged door and panel overlap still leaves a usable entry. Choose a custom frameless hinged door when you have a clear swing path, suitable support, and want fewer framed edges. If slider overlap is the obstacle, check a framed pivot door. Choose a fixed screen only as part of an open shower layout with a water-control plan.
Before approving any 2026 design, ask for the finished width at three heights, the wall-deviation detail, the curb-slope check, and the planned position of each moving or fixed panel. Those details make the quote and the installed opening meaningful. For service-area planning, nothing farther south than Forked River is within the stated boundary.
FAQ
What is the best shower door for a tub-to-shower conversion in 2026?
A framed bypass slider is the best default for a straight alcove with limited swing space. A frameless hinged door is better when the finished opening has suitable support and a clear swing path.
Is a frameless hinged door better than a bypass slider?
A frameless hinged door is better when you want the entry clear with the door open and have room for it to swing. A bypass slider is better when the door must stay within the alcove footprint.
Can I use the old tub-door measurements for new shower glass?
No. Measure the finished-tile opening at three heights after the conversion, then check wall deviation and curb slope. The removed tub does not establish the final glass dimensions.
Does thicker shower glass eliminate the need for a frame?
No. Glass thickness affects panel weight and hardware choices, but the proposed hinges, supports, and opening still determine the design. Compare 1/4-inch, 3/8-inch, and 1/2-inch tempered glass in the context of the actual layout.
Is a fixed glass screen enough to keep water inside a converted shower?
Only when the shower layout directs spray and runoff away from the open entry. Check screen placement, showerhead direction, curb, and floor design before choosing an open layout.
What makes a tub-to-shower conversion door harder to clean?
Tracks, overlapping panels, channels, and seals create more edges to wipe. Frameless glass removes some of those edges, but no shower glass eliminates routine wiping.
Does Jersey Shore Shower Door serve every town in Ocean County?
No. The stated service boundary extends no farther south than Forked River. Confirm that your address falls within the service area before planning a project.
One last thing
The number to check is the clear entry width after the door is installed, not just the wall-to-wall width. A bypass slider can fit the opening yet leave an entry that does not suit how you use the shower. Make that comparison before choosing hardware or glass thickness.