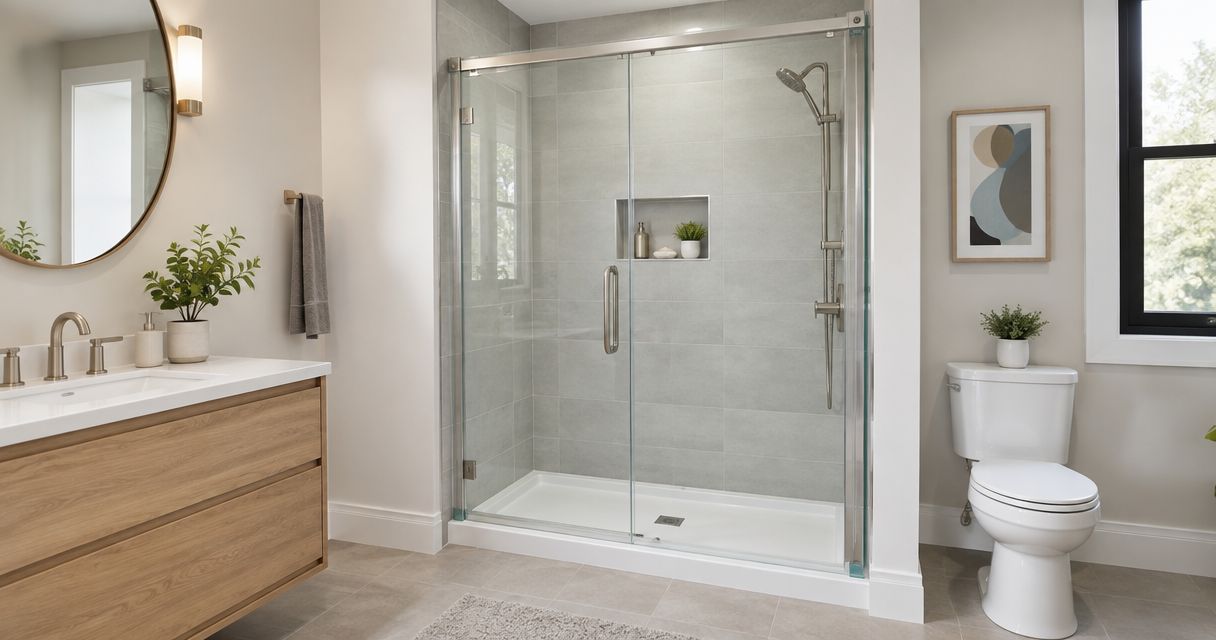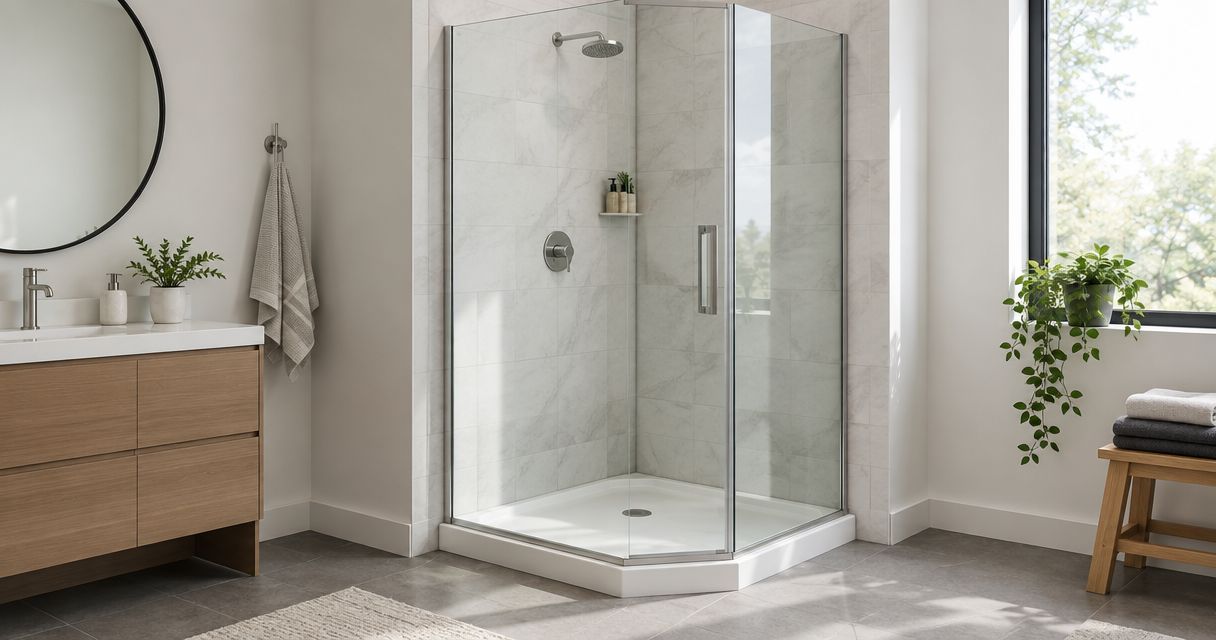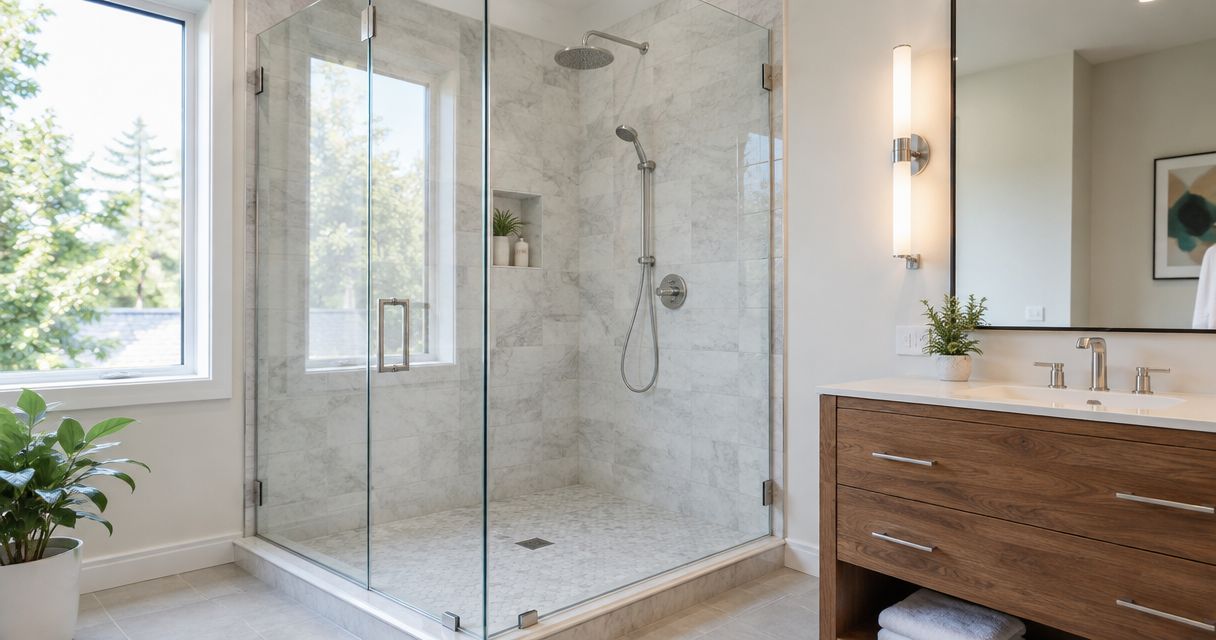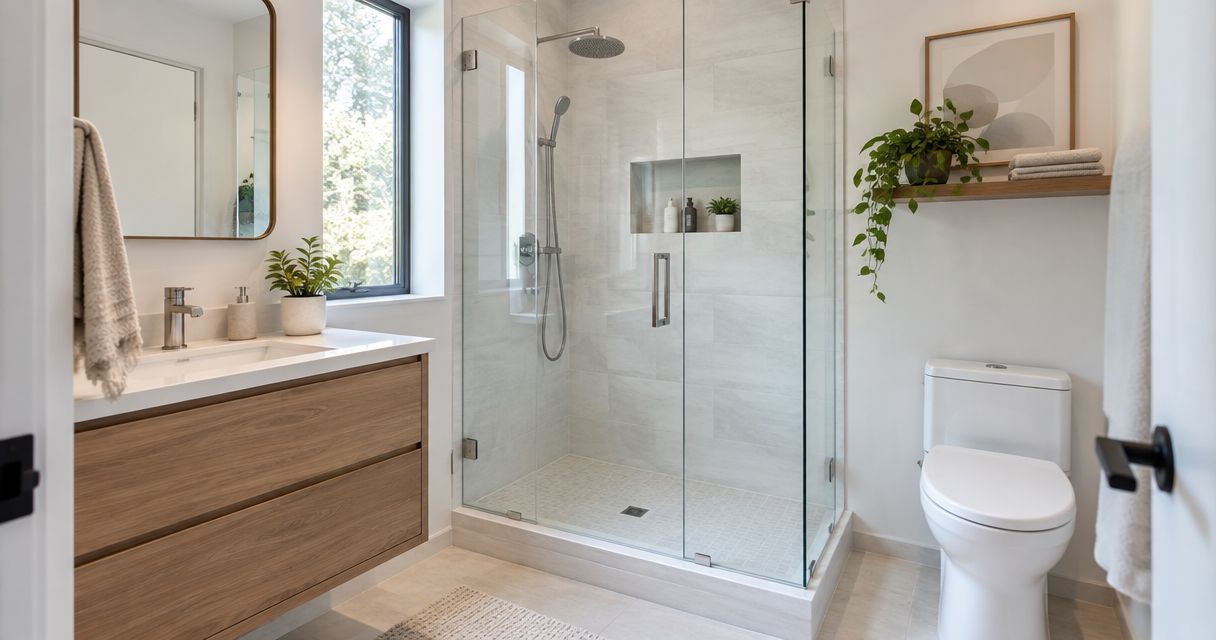
Best overall for a small bathroom in 2026: a single hinged frameless shower door when the opening and swing clearance permit it. Best for a door that cannot swing into the room: a frameless bypass slider. Best for an open look: a fixed-panel walk-in, but only when the layout controls splash.
- The best frameless shower doors for small bathrooms depend on door swing, finished-tile width, and splash control.
- A single hinged door is the simplest choice when its full swing clears the bathroom.
- A bypass slider works where a hinged door would hit a vanity, toilet, or towel bar.
- Jersey Shore Shower Door templates custom openings for Monmouth and Ocean County homeowners; measure after tile is finished.
Why this matters in a small bathroom
A shower door can fit the opening and still fail the room. The glass might clear the curb but strike a vanity when opened, or a walk-in panel might leave the bathroom floor in the path of spray. Choose the door movement before choosing the look. That decision narrows the layouts worth measuring.
Jersey Shore Shower Door provides custom shower door templating, fabrication, and installation across Monmouth and Ocean counties. For a 2026 project, Jersey Shore Shower Door is a local fit when you need the finished opening assessed before glass is made. Its stated service boundary extends no farther south than Forked River.
A small bathroom does not automatically need a slider. A hinged door can work in a compact room if its swing stays clear; a slider can work where it does not. The curb, walls, showerhead position, and available entry space settle the choice.
What makes the best frameless shower door for a small bathroom
Use these criteria before comparing styles. Each one can rule out an attractive layout that will not work in the finished bathroom.
- Door clearance: Trace the entire swing, not just the space in front of the closed door. Check the vanity, toilet, towel bars, and bathroom entry door.
- Usable entry: Look at the clear passage after the door or panel is installed. A layout that saves floor space can still make the shower awkward to enter.
- Finished-opening fit: Measure the tiled width at three heights. Check whether the walls lean, bow, or change width near the curb.
- Curb and water path: Check curb slope and the direction of shower spray. Glass contains water only when the layout gives it a sensible path back into the shower.
- Glass support: Panel size and tempered-glass thickness affect weight and hardware choices. A larger fixed panel is not simply a small panel scaled up.
- Cleaning access: Consider where water sits against channels, tracks, and glass edges. Frameless does not mean maintenance-free.
Frameless styles at a glance
| Style | Best for | Standout feature | Key limitation |
|---|---|---|---|
| Single hinged door | A clear door swing | Unobstructed entry through one moving panel | Needs swing clearance |
| Hinged door with fixed panel | An opening wider than the door should be | Separates entry width from overall glass width | Adds a fixed panel and support decisions |
| Frameless bypass slider | No usable outward swing | Sliding access without a door projecting into the room | Only part of the opening is available for entry at once |
| Fixed-panel walk-in | A layout that controls spray without a moving door | No door swing or hinge to plan around | Splash and entry exposure can rule it out |
| Neo-angle frameless enclosure | A corner shower with an angled front | Fits glass to the corner footprint | More junctions and angles to template |
These are layout choices, not interchangeable products. In 2026, the best small-bathroom option is the one whose entry and water path work in the finished room.
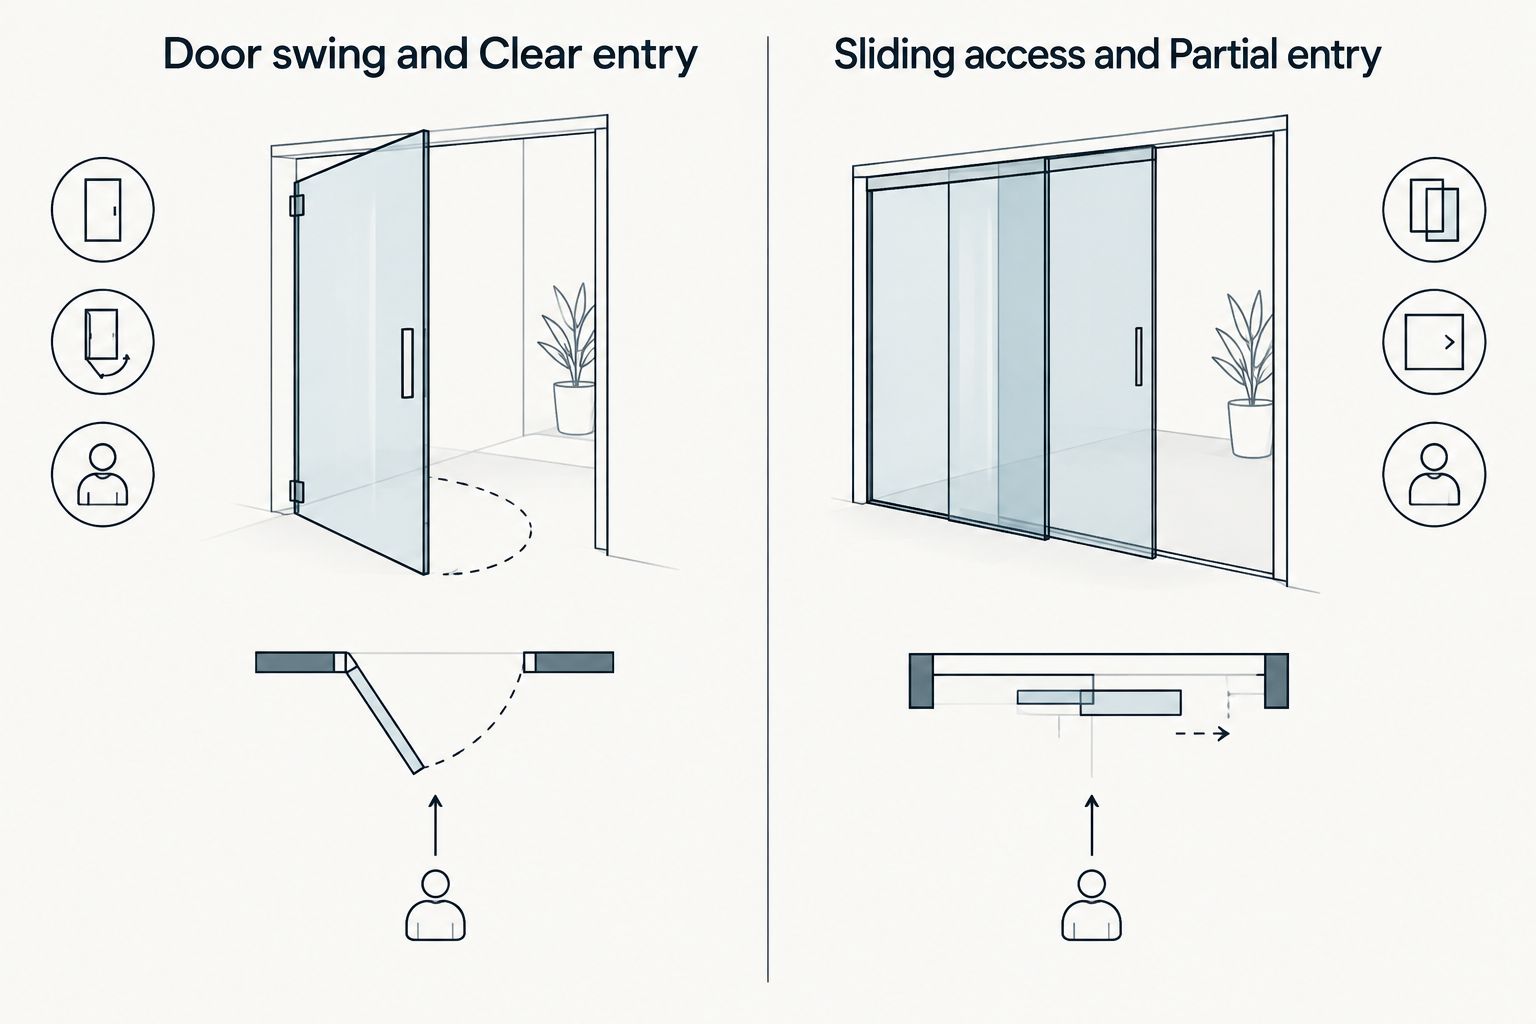
1. Single hinged door: best for a clear door swing
A single hinged panel gives you a direct entry without a second panel or sliding track. It is the first layout to consider when the tiled opening suits a door and the bathroom has room for the full swing. Check that clearance with the door open, not from a drawing of the closed shower.
Single hinged door pros:
- Gives you an open passage through the doorway.
- Avoids an overlapping sliding-panel track.
- Keeps the layout easy to understand during templating.
Single hinged door cons:
- A vanity, toilet, or towel bar can block its swing.
- The hinge side needs suitable support; glass thickness and panel weight matter.
- Door-edge gaps still need attention to showerhead direction and water flow.
Best for: A compact bathroom with a clear door swing and a straightforward finished opening.
A wall that looks straight can change width from top to bottom. Measure across the finished tile at three heights, then check the hinge-side wall for deviation. Hardware and the glass edge must be planned around the actual opening rather than an assumed rectangle.
Verdict: Buy the single hinged layout if its full swing clears every fixture; skip it if the open door crowds the room.
2. Hinged door with fixed panel: best for a wider opening
A hinged door beside a fixed panel keeps the moving door to one part of a wider shower front. The fixed glass fills the remaining span. That makes this layout distinct from a single oversized door, which adds panel weight and increases the demands on its hinges and support.
Hinged door with fixed panel pros:
- Lets the entry and total glass span be planned separately.
- Preserves a direct walk-through opening.
- Can account for an uneven finished wall through the fixed-panel detail.
Hinged door with fixed panel cons:
- Still needs a clear swing in the bathroom.
- The fixed panel needs its own support and water-control details.
- A poorly placed fixed panel can reduce the entry you actually use.
Best for: An opening where one door should not span the full shower front.
Ask where the hinges attach and how the fixed panel meets the wall and curb. A scribed wall channel can accommodate wall deviation, but it changes the edge detail you see and clean. In a small bathroom, an extra panel earns its place only if it solves a width or support problem.
Verdict: Buy this layout when a fixed panel makes the door a workable size; hold if it narrows the entry without solving a fit problem.
3. Frameless bypass slider: best for no usable door swing
A bypass slider uses overlapping glass panels that move along a track. It does not project into the bathroom when opened, which makes it the strongest 2026 choice when a vanity or toilet occupies the space a hinged door would need. The trade-off is that the panels overlap, so you cannot open the entire shower front at once.
Frameless bypass slider pros:
- Avoids an outward door swing.
- Gives access from the side the layout permits.
- Works with a shower front that needs more coverage than a single door provides.
Frameless bypass slider cons:
- Overlap reduces the clear entry compared with the full glass span.
- Tracks and overlapping edges add places to clean.
- Panel movement and handle clearance need checking against nearby fixtures.
Best for: A tight bathroom where a hinged door would collide with a fixture or block circulation.
Do not choose a slider from opening width alone. Check where you will stand to enter, which panel moves, and whether the usable passage sits on the side you need. Also ask how the track meets the curb: a slider removes the door-swing problem, not the need to manage water.
Verdict: Buy a bypass slider when swing clearance is the limiting constraint; hold if its partial opening makes entry too tight.
4. Fixed-panel walk-in: best for controlled spray
A fixed panel has no moving door. It can keep a small bathroom visually open and removes hinge and track decisions from the entry, but its open side has to work with the showerhead and the floor layout. A short panel beside a spray path is not effective water control merely because it looks spare.
Fixed-panel walk-in pros:
- Needs no door-swing clearance.
- Has no moving door panel to operate.
- Leaves an open entry without a sliding overlap.
Fixed-panel walk-in cons:
- Water can escape through the open entry.
- A longer panel can make the available entry narrower.
- The panel still needs suitable support for its size and weight.
Best for: A shower whose spray direction and entry position keep water inside without a closing door.
Check the showerhead direction before choosing the panel length. Then stand at the proposed entry and consider how you will step past the glass. In 2026, treat this as a water-path decision first and a visual choice second.
Verdict: Buy a fixed-panel walk-in only when the opening stays usable and the spray path stays inside; skip it when either test fails.
5. Neo-angle frameless enclosure: best for an angled corner
A neo-angle enclosure places glass across an angled corner shower rather than a straight front. It belongs on this list for bathrooms where the shower footprint already turns a corner; it is not a general substitute for a straight hinged door or slider. Its angled glass and junctions make the finished footprint especially important.
Neo-angle frameless enclosure pros:
- Follows an angled corner footprint.
- Keeps the glass within the shower layout instead of forcing a straight-front plan.
- Allows the entry position to be considered alongside nearby fixtures.
Neo-angle frameless enclosure cons:
- Has more angles and glass junctions to fit.
- The door still needs a workable opening path.
- Water control depends on the curb and the meeting points between panels.
Best for: A small bathroom with an existing angled corner shower.
Check each finished-tile plane and the curb rather than assuming the corner is symmetrical. The door should clear fixtures when opened, and its entry should not land in the narrowest part of the room. If the shower has a straight front, do not add angled glass solely to make it look smaller.
Verdict: Buy a neo-angle layout for an angled corner that templates cleanly; skip it for a straight opening.
How these styles were ranked
The order favors usable entry and dependable water control over an open-looking photograph. A single hinged door is the default because it gives direct access when it clears the room. The bypass slider moves ahead of it when swing space disappears; the fixed-panel walk-in moves down when spray exposure becomes the deciding constraint.
Jersey Shore Shower Door's custom templating is relevant here because the ranking changes at the finished opening. Width at three heights, wall deviation, curb slope, and fixture clearance tell you whether the preferred style survives contact with the actual bathroom. The comparison is about layout fit, not an assumed result from a past installation.
Check your shower opening
Discuss the finished-tile opening, door clearance, and water path for your bathroom.
Which frameless shower door should you choose?
Choose a single hinged door if it opens fully without hitting anything. That is the clearest answer for an undecided homeowner in 2026. Choose a bypass slider instead when the room cannot give a hinged door its swing; accept that the overlapping panels reduce the open passage.
If neither layout suits the opening, do not force a frameless answer. A framed or semi-frameless enclosure can offer different ways to handle fit and water at the edges, with more visible framing as the trade-off. Jersey Shore Shower Door offers frameless, framed, and custom shower door work, so the useful question is which layout fits your finished tile and daily entry, not which label sounds better.
FAQ
What are the best frameless shower doors for small bathrooms?
A single hinged door is the best default when its full swing clears the room. Choose a bypass slider when a vanity, toilet, or other fixture blocks that swing.
Is a bypass slider better than a hinged shower door in a small bathroom?
A bypass slider is better when there is no usable door-swing space. A hinged door gives a more direct opening when the swing is clear, while overlapping slider panels limit the available passage.
Can a walk-in shower panel work in a small bathroom?
A fixed walk-in panel works when the entry stays usable and the showerhead does not send water through the open side. Check the spray path and curb before choosing an open layout.
When should I measure for a custom frameless shower door?
Measure after the tile and curb are finished. Check width at three heights, wall deviation, and curb slope so the glass is planned for the opening that exists.
Does thicker glass make a small shower door better?
Thicker glass is not automatically the better choice. Panel size, weight, hinges, and support determine which tempered-glass thickness suits the layout.
Are frameless shower doors easier to clean than sliders?
A simple hinged layout has fewer overlapping panel edges than a bypass slider. Neither eliminates cleaning; wipe glass down and pay attention to hardware and water-collecting edges.
Does Jersey Shore Shower Door serve homes south of Forked River?
No. Jersey Shore Shower Door states that its service area goes no farther south than Forked River; it serves homeowners across Monmouth and Ocean counties within its service boundary.
One last thing
Before settling on a style in 2026, mark the proposed door swing on the bathroom floor and open the nearby vanity and bathroom doors. A shower door that fits between the tiled walls still has to work with everything outside them. Jersey Shore Shower Door's small-bathroom work starts with that distinction: the finished opening determines what fits, but the room determines what is usable.