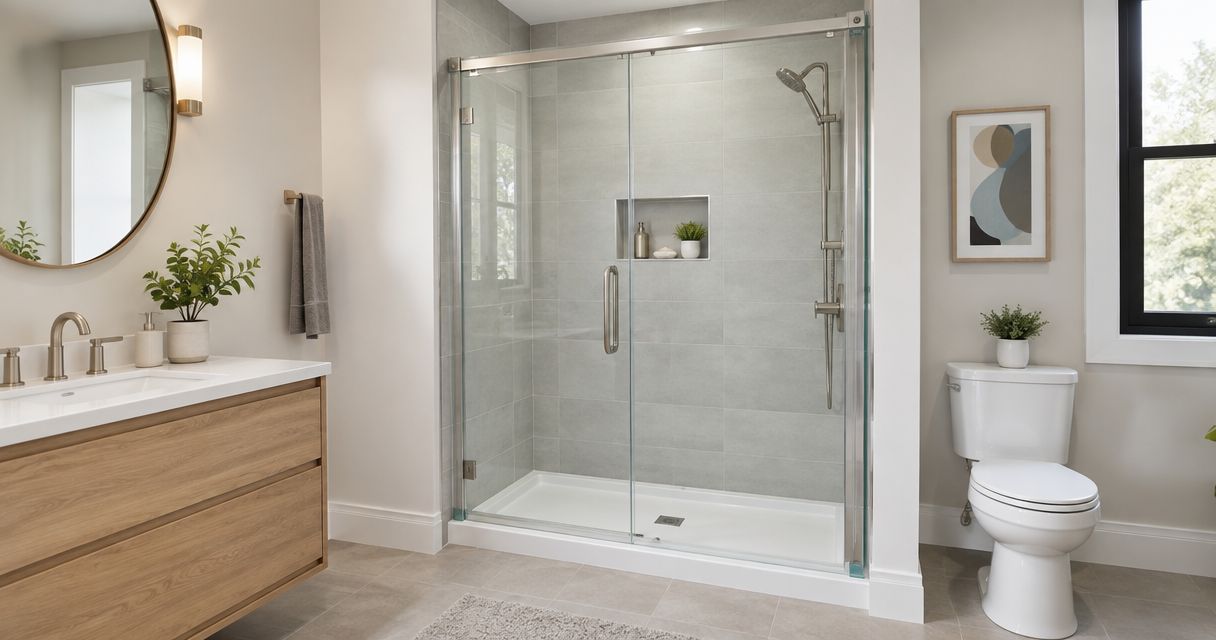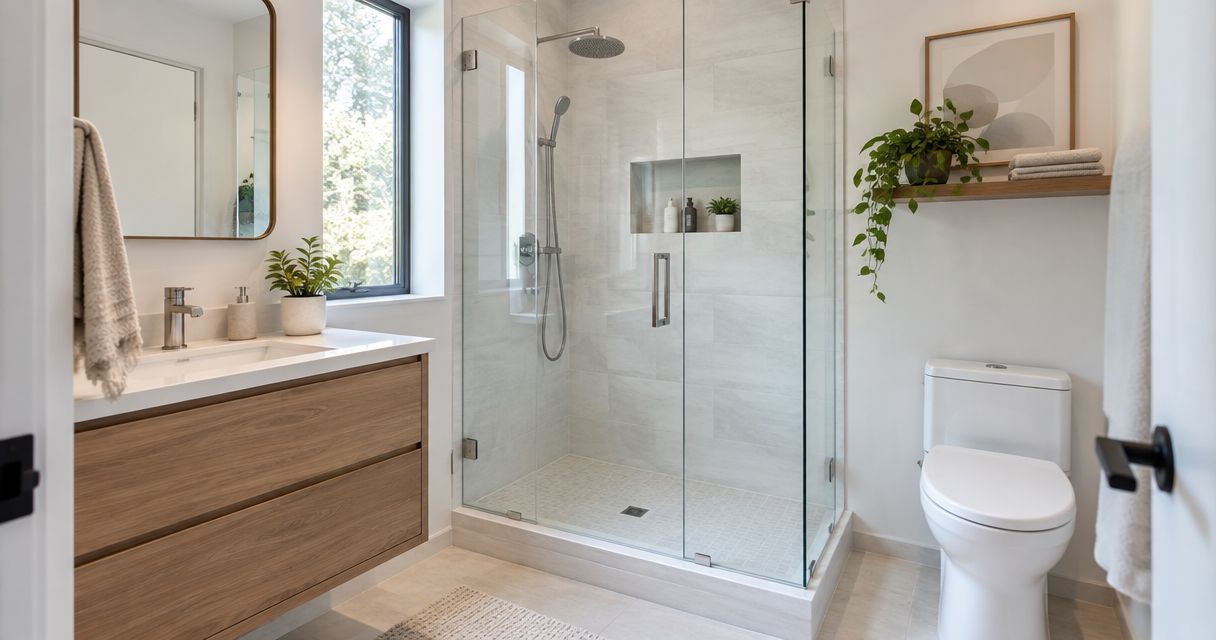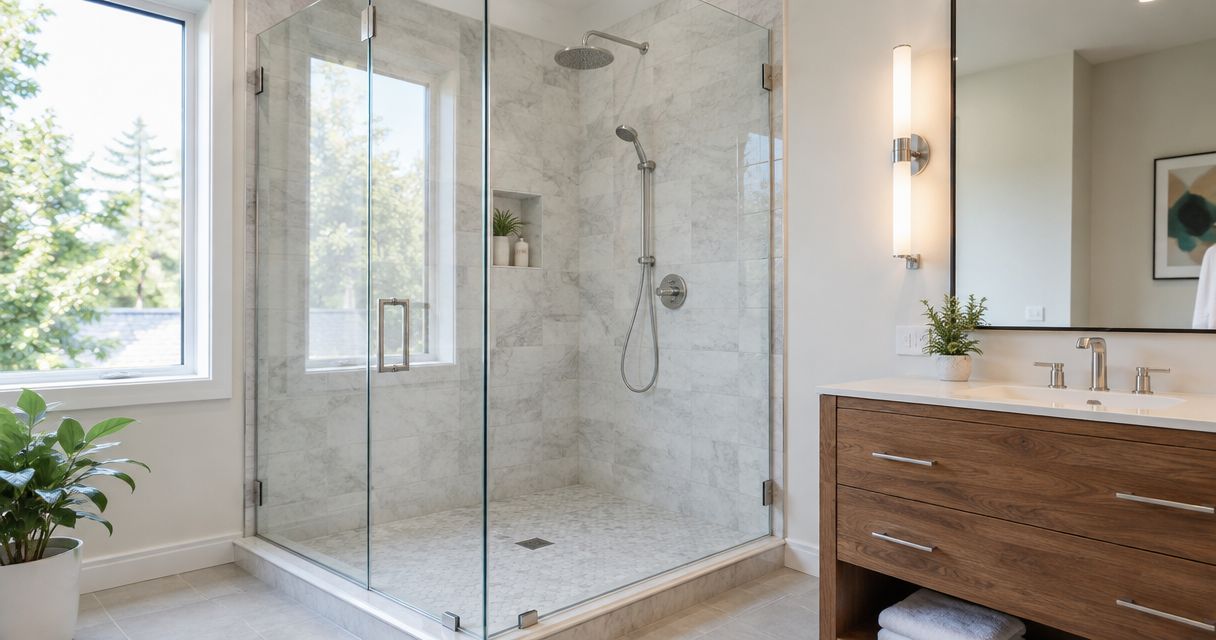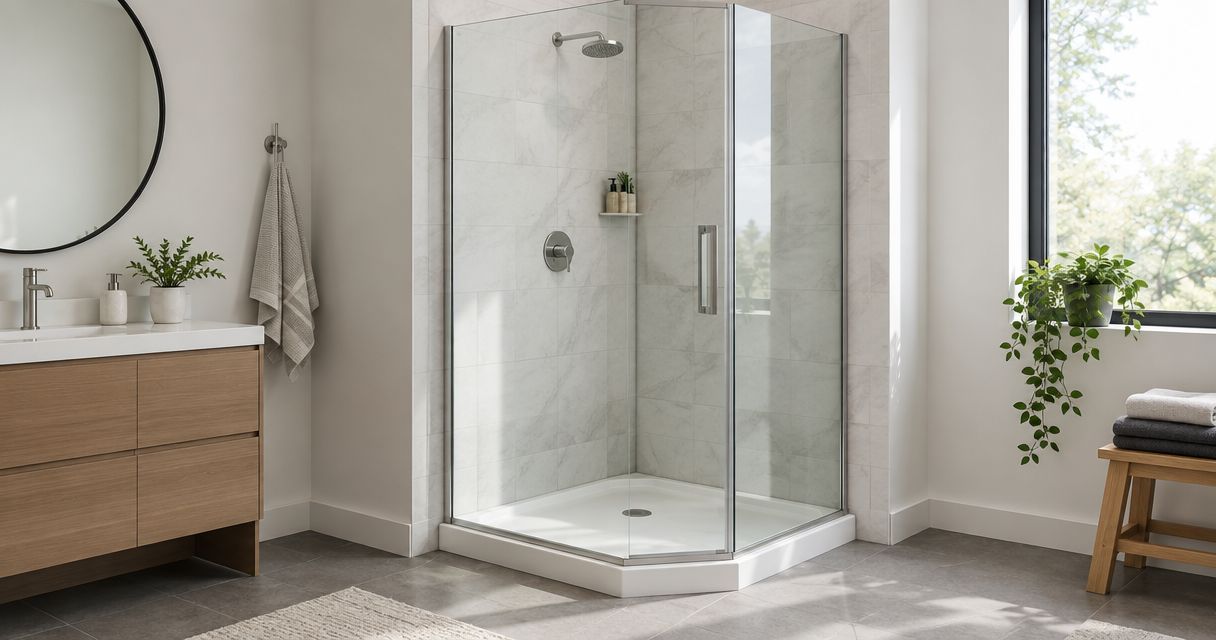
For a corner shower in 2026, the best door depends on the space outside the opening and the finished tile inside it. Best overall when the door has room to swing: a custom frameless hinged door with a fixed return panel. Best for tight floor space: a bypass slider. Best for a clearly defined edge around the glass: a framed corner enclosure.
- The best shower doors for corner showers depend on door-swing clearance, finished-tile measurements and wall support.
- A custom frameless hinged door with a return panel wins when the swing path is clear.
- Choose a bypass slider when an outward-swinging door would block the room.
- Jersey Shore Shower Door is best for Monmouth and Ocean County homeowners who need a corner enclosure fitted to finished tile.
Why this matters
A corner shower has at least two exposed sides to plan around. The door must clear nearby fixtures, the fixed glass must have a sound place to attach, and the bottom edge must meet the curb as built. A layout that looks right on a drawing can change once tile, trim and a sloped curb are in place.
For a custom enclosure, Jersey Shore Shower Door provides templating, fabrication and installation for homeowners in Monmouth and Ocean counties. The useful decision is not simply framed versus frameless. It is which door movement and glass-support arrangement fit your finished opening without creating an awkward entry or a hard-to-clean corner.
This 2026 ranking compares enclosure layouts, not competing installers. Treat each pick as a starting configuration; the final fit depends on measurements at the shower.
What makes the best corner shower door
Use these criteria before choosing a look or hardware finish:
- Entry clearance: Check the full path of a swinging door against the toilet, vanity, towel bar and bathroom door. A slider keeps the door within the enclosure's footprint but changes the usable opening.
- Finished-tile fit: Measure width at the bottom, middle and top rather than treating the opening as one width. Check wall deviation and whether the curb slopes toward the shower.
- Glass support: Fixed panels and doors place different loads on hinges, clamps, channels and adjoining walls. Thicker tempered glass changes panel weight; it does not correct a weak attachment point.
- Water control: Consider where the shower spray hits, how the door closes and where water runs off the glass. No corner-door style substitutes for a properly directed showerhead and a correctly sloped curb.
- Cleaning access: Look at the joint where two glass planes meet, the bottom of the door and any slider track. Less visible metal does not mean there are no edges to wipe down.
- Opening shape: A square corner, angled front and narrow straight entry call for different layouts. Choose the configuration from the finished opening, not from a photograph of another bathroom.
Corner shower doors at a glance
| Option | Best for | Standout feature | Key limitation |
|---|---|---|---|
| Custom frameless hinged door with return panel | A corner with clear swing space | Open glass sightlines and a tailored return panel | Needs suitable support and door clearance |
| Corner bypass slider | A bathroom with limited floor clearance | Panels move without swinging into the room | Overlapping glass and track need cleaning |
| Framed corner enclosure | A homeowner prioritizing a defined perimeter | Frame outlines the door and fixed panels | More metal edges to clean |
| Semi-frameless corner enclosure | A middle ground on visible framing | Reduced framing while retaining some channels | Still has visible hardware and joints |
| Neo-angle corner enclosure | An angled corner opening | Door sits across the angled front | Entry and hinge placement depend on the angle |
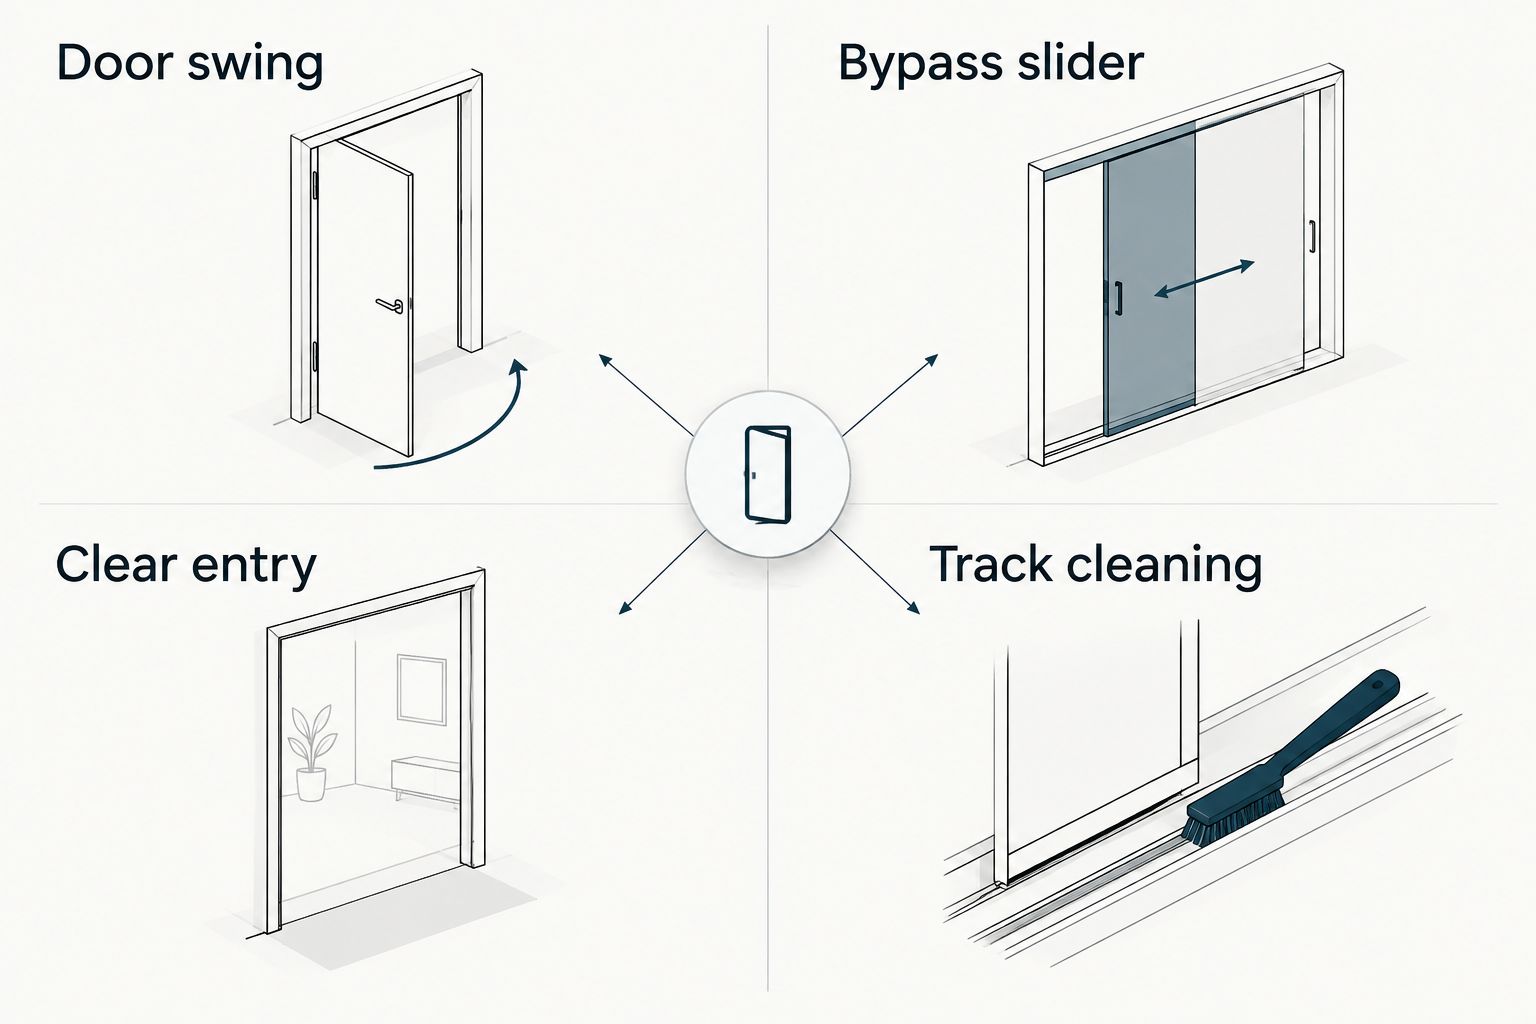
A door swing needs free floor space outside the shower. A bypass slider avoids that swing but adds overlapping glass and a track to clean. Neither is the default until you check the entry path and the finished opening.
1. Custom frameless hinged door: best for an open corner
A custom frameless hinged door pairs a swinging door with a fixed return panel along the adjacent side. It suits a corner where you want less visible framing and have room for the door to open without hitting another fixture. For a 2026 renovation with finished tile already in place, its fit rests on the actual walls and curb, not the nominal shower dimensions.
The return panel is not merely a visual detail. Its width, attachment and meeting point with the door help determine where the entry sits. Tempered-glass thickness, panel weight and hinge location must be considered together; specifying thicker glass by itself does not answer how the enclosure will be supported.
Custom frameless hinged door pros:
- Keeps the view through the corner less interrupted by framing.
- Allows the door and return panel to be sized to the finished opening.
- Leaves slider overlap and track cleaning out of the routine.
Custom frameless hinged door cons:
- The door needs a clear, practical swing path.
- Hinges and fixed glass need suitable attachment points.
- A frameless appearance does not eliminate joints, seals or routine wiping.
Best for: A homeowner with clear space outside the shower and an opening that calls for a measured return panel. Jersey Shore Shower Door is best suited to the custom fitting work here: its stated services include shower-door templating, fabrication and installation. Verdict: Buy when the measured opening supports the layout and the swing clears the room; otherwise, move to a slider.
2. Corner bypass slider: best for limited floor clearance
A bypass slider moves glass panels along a track rather than swinging a door into the bathroom. In a corner arrangement, the sliding entry can run across the front while a fixed return closes the adjacent side. Confirm which panel moves and where the resulting walk-in opening falls before approving the layout.
This is a movement choice first, not a claim that sliders fit every small shower. Panel overlap reduces the clear passage relative to the full front width, and the track adds a place where residue collects. If the toilet or vanity occupies the space a hinged door needs, those trade-offs can be preferable to a door that cannot open comfortably.
Corner bypass slider pros:
- Keeps door movement inside the shower footprint.
- Avoids a swinging glass edge beside a nearby fixture.
- Works as a layout option when entry position can align with the room.
Corner bypass slider cons:
- Overlapping panels and the track take more attention to clean.
- The usable entry is narrower than the full front span.
- Access to the track and panel overlap must be considered during planning.
Best for: A corner shower whose bathroom floor space rules out a sensible swing path. Ask for the clear entry location to be shown on the finished-opening measurements, not just on a catalog drawing. Verdict: Buy when avoiding door swing matters more than having an uninterrupted opening; skip it when a hinged door clears easily and track cleaning is your main concern.
3. Framed corner enclosure: best for a defined perimeter
A framed corner enclosure uses metal framing around the glass arrangement. The frame makes the boundary between door, fixed glass and surrounding surfaces more visually explicit. That can suit a homeowner who prefers a defined enclosure over the exposed edges of a frameless design.
Framing does not remove the need to measure a tiled corner carefully. An out-of-plumb wall can still affect how the enclosure sits, and a curb that directs water outward remains a curb problem. In a 2026 project, ask how the proposed frame meets the actual tile and where you will need to wipe or inspect the joints.
Framed corner enclosure pros:
- Gives the glass panels and door a clearly outlined perimeter.
- Offers a distinct alternative to exposed frameless glass edges.
- Can suit a project where a visible metal boundary is acceptable.
Framed corner enclosure cons:
- Frame joints and bottom edges add cleaning points.
- Framing is more visible across the corner.
- The frame cannot correct a poorly directed curb slope.
Best for: A homeowner who wants a defined edge and accepts the maintenance around it. Jersey Shore Shower Door lists framed enclosures among its stated offerings, alongside custom and frameless work. Verdict: Buy if you prefer the framed appearance after checking the proposed entry and cleaning access; skip it if the metal perimeter is what you are trying to avoid.
4. Semi-frameless corner enclosure: best for a middle ground
A semi-frameless enclosure retains some framing or channels while leaving other glass edges less enclosed. The exact amount of visible metal depends on the configuration. Ask which edges receive channels, how the door closes and where fixed glass attaches rather than assuming the label describes a single standard build.
A scribed wall channel can follow a wall that is not perfectly straight, but the proposed detail still needs to suit the measured deviation. It is a fit decision, not a reason to ignore tile irregularities. Compare the channel, hinge and bottom-edge details on the actual corner before deciding that semi-frameless is the right compromise for your 2026 bathroom.
Semi-frameless corner enclosure pros:
- Offers a choice between fully framed and minimally framed looks.
- Lets you discuss channel placement as part of the fit.
- Can keep some glass edges visually open.
Semi-frameless corner enclosure cons:
- Still has visible metal and joints to clean.
- The label alone does not tell you how much framing the layout uses.
- Door movement and available entry remain separate decisions.
Best for: A homeowner who accepts selected channels or framing but does not want a fully outlined enclosure. Jersey Shore Shower Door includes semi-frameless enclosures in its stated offerings. Verdict: Hold until the proposed drawing identifies every framed edge, attachment point and door movement.
5. Neo-angle corner enclosure: best for an angled opening
A neo-angle enclosure places its entry across an angled front rather than along a straight front face. Its purpose is to work with that corner geometry, not to serve as a universal space-saving replacement for a square enclosure. The angle changes where the door sits and how you approach it from the bathroom.
For an angled shower, check the door's swing against nearby fixtures and the standing room on both sides of the threshold. Finished-tile measurements still govern the glass and hardware. Do not assume an existing angled curb is symmetrical or that a drawing based on nominal dimensions settles the entry width.
Neo-angle corner enclosure pros:
- Matches an opening with an angled front.
- Places the entry on the front face of that layout.
- Gives you a configuration to evaluate without redesigning the question as a square corner.
Neo-angle corner enclosure cons:
- The door still needs a workable entry and swing path.
- Angles add measuring and fitting decisions at the glass joints.
- It does not solve curb slope or wall-support problems.
Best for: An existing or planned corner with an angled front and a clear door path. Confirm that the installer can template the specific layout rather than treating the name as a finished specification. Verdict: Buy for an angled opening with a workable entry; skip it for a straight-front corner that does not need the angled geometry.
How to choose after measuring
Measure the finished-tile width at three heights: near the curb, at the middle and near the top. Then record wall deviation and check which way the curb slopes. Those observations tell you whether a proposed fixed panel, scribed channel or door edge needs closer attention. They do not, by themselves, specify a glass thickness or hinge.
Next, mark the door's complete swing on the bathroom floor or identify the slider's clear entry. Check the path with the bathroom door and nearby fixtures in their normal positions. For a Toms River or Asbury Park homeowner comparing 2026 proposals, a drawing that shows entry position, fixed panels and attachment points answers more than a style name alone.
Finally, discuss glass and hardware as one assembly. Shower enclosures commonly use tempered glass in 1/4-inch, 3/8-inch and 1/2-inch thicknesses; the appropriate choice depends on the configuration and support. Ask where panel weight goes, what holds the return panel, and which edges you will need to clean. A thicker pane is not a substitute for a sound hinge location.
How we ranked these options
The ranking puts entry clearance and measured fit ahead of appearance. A hinged frameless door leads for a corner with a clear swing and suitable support. A bypass slider moves ahead of it when the bathroom cannot accommodate that swing. Framed and semi-frameless arrangements answer different preferences about visible edges; a neo-angle enclosure belongs to an angled opening rather than every corner.
No layout earns a pass on water control or maintenance. The 2026 decision should reflect the curb, spray direction, glass joints and access for wiping the enclosure down.
Which corner shower door should you choose?
Choose a custom frameless hinged door with a fixed return panel if the finished opening supports it and the door clears the room. That is the default for an undecided homeowner with adequate swing space. Choose a bypass slider instead when the swing conflicts with a fixture; choose a framed enclosure when you want the glass perimeter defined.
If your corner has an angled front, evaluate a neo-angle layout on its own measurements. If you are between framed and frameless, ask for the exact semi-frameless channel and hinge arrangement before committing. Jersey Shore Shower Door provides custom, frameless and framed shower-door services across Monmouth and Ocean counties; its stated service boundary extends no farther south than Forked River.
FAQ
What are the best shower doors for corner showers in 2026?
A custom frameless hinged door with a fixed return panel is the best default when the door has room to swing and suitable support. If it would block a fixture, compare a corner bypass slider instead.
Is a sliding door better than a hinged door for a small corner shower?
A sliding door is better when a hinged door cannot open comfortably into the bathroom. Check the slider's clear entry and the access needed to clean its track.
Can a frameless shower door work on an out-of-plumb corner?
A frameless layout must be based on the finished opening, including wall deviation. Measure width at three heights and have the proposed glass, channels and hinges specified for the measured conditions.
Does thicker shower glass fix a weak hinge location?
No. Thicker tempered glass changes panel weight; hinge placement and the supporting structure still need to suit the door and fixed panels.
Which corner shower door is easiest to clean?
A hinged door avoids a bypass slider's overlapping panels and track, but its glass, seals and hardware still need cleaning. Compare the actual joints and how easily you can reach them.
Will a framed corner enclosure stop all water escaping?
No corner enclosure can compensate for a curb sloping the wrong way or spray aimed at an opening. Check the curb, door closure and showerhead direction together.
What should I measure before requesting a custom corner shower door?
Measure the finished-tile opening at the bottom, middle and top, then note wall deviation and curb slope. Also check the proposed door movement against nearby bathroom fixtures.
Does Jersey Shore Shower Door serve every part of Ocean County?
No. Jersey Shore Shower Door's stated southern service boundary is Forked River; homeowners farther south fall outside that boundary.
One last thing
Before comparing 2026 shower-door styles, stand where you would enter and trace the door's movement. A clear swing path makes a hinged door practical; without one, the frameless look cannot make the entry work. Then check the finished tile and curb. Glass can be fitted to a measured opening, but no door choice replaces wiping down the glass.